Designed, built and fitted by us
Made-to-measure staircases
A staircase is an important part of your interior. That is why we design, produce and fit every staircase ourselves. From our workshop in Kruisem, we create a design that fits your space, style and way of living perfectly.
Most requested
Modern staircases
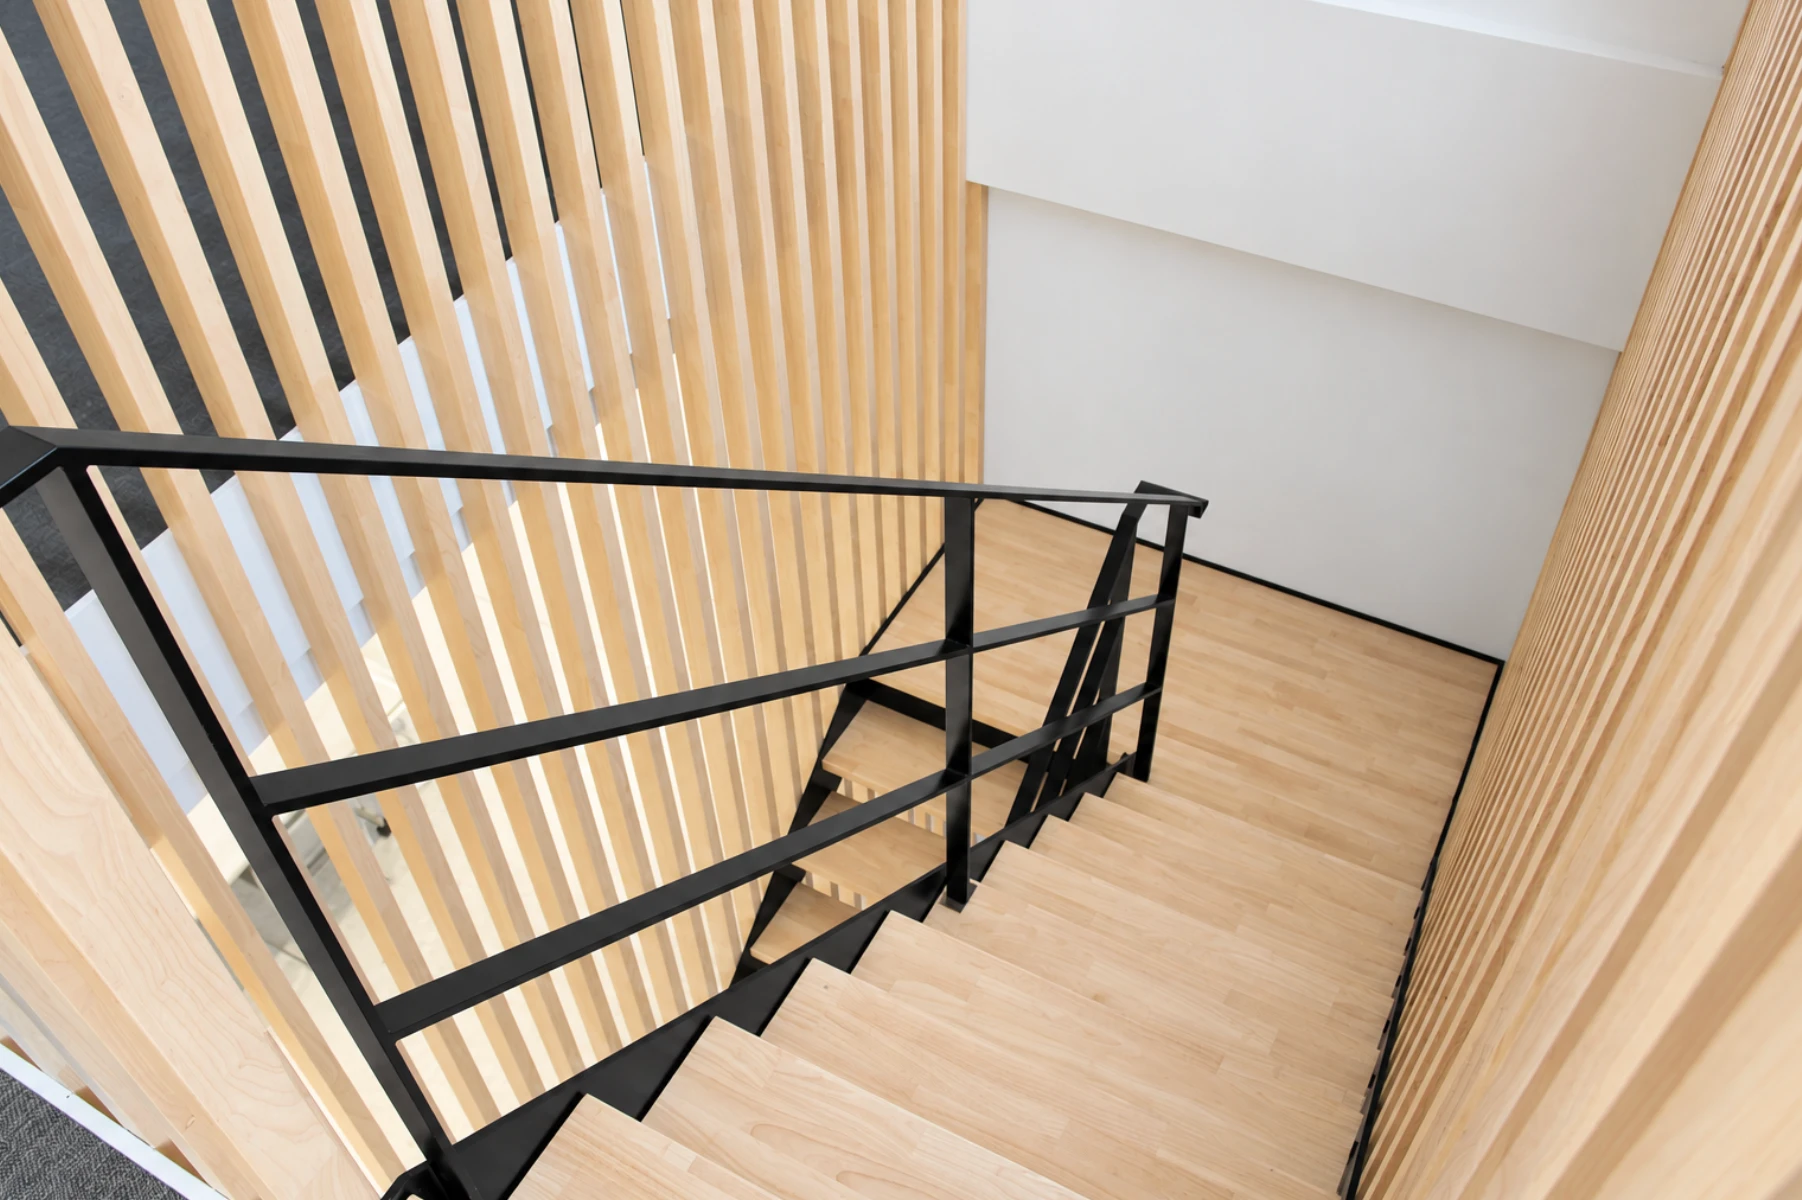
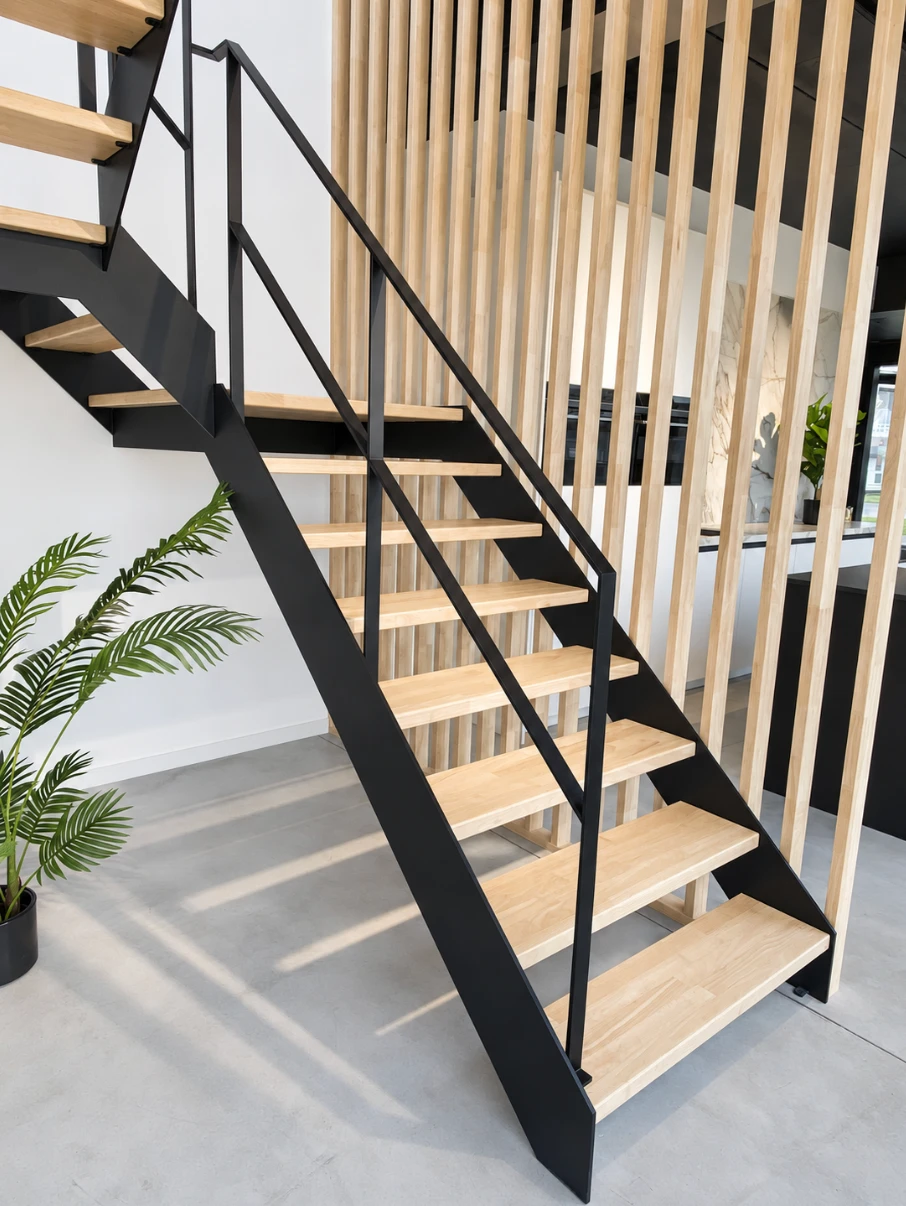
A modern staircase is defined by clean design, crisp lines and a restrained finish. Materials such as wood, steel and glass are often combined to create a contemporary look. The focus is on simplicity, balanced proportions and a design that blends in with the architecture of the home.
Warm and timeless
Country staircases
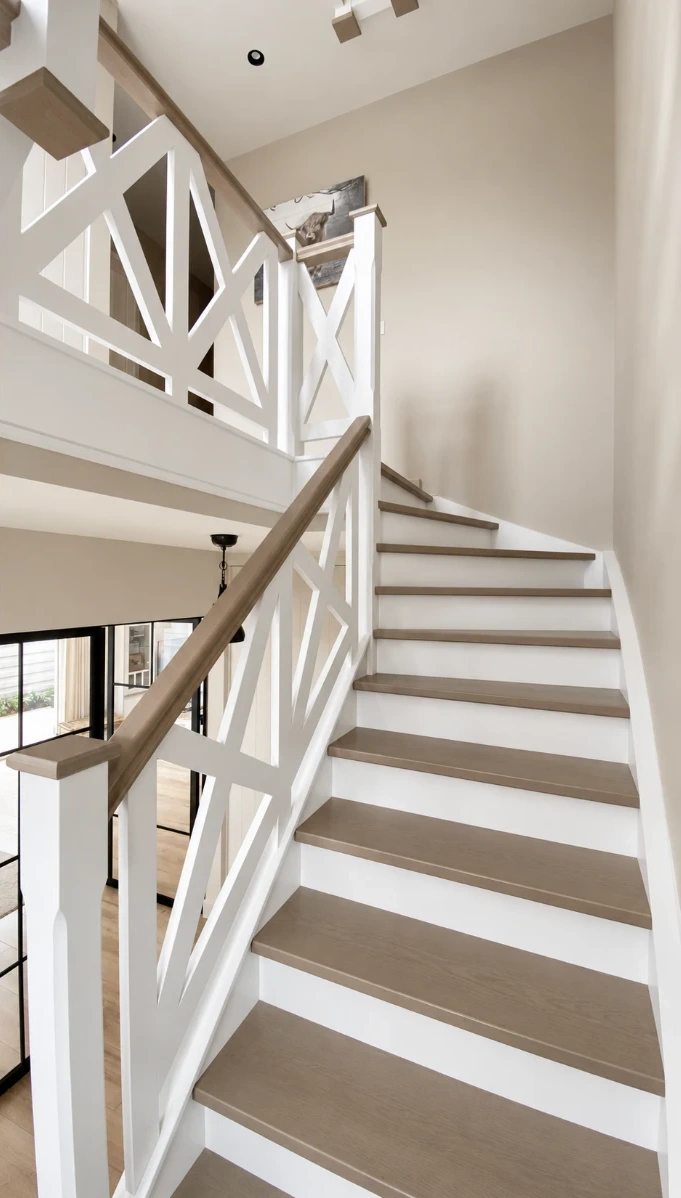
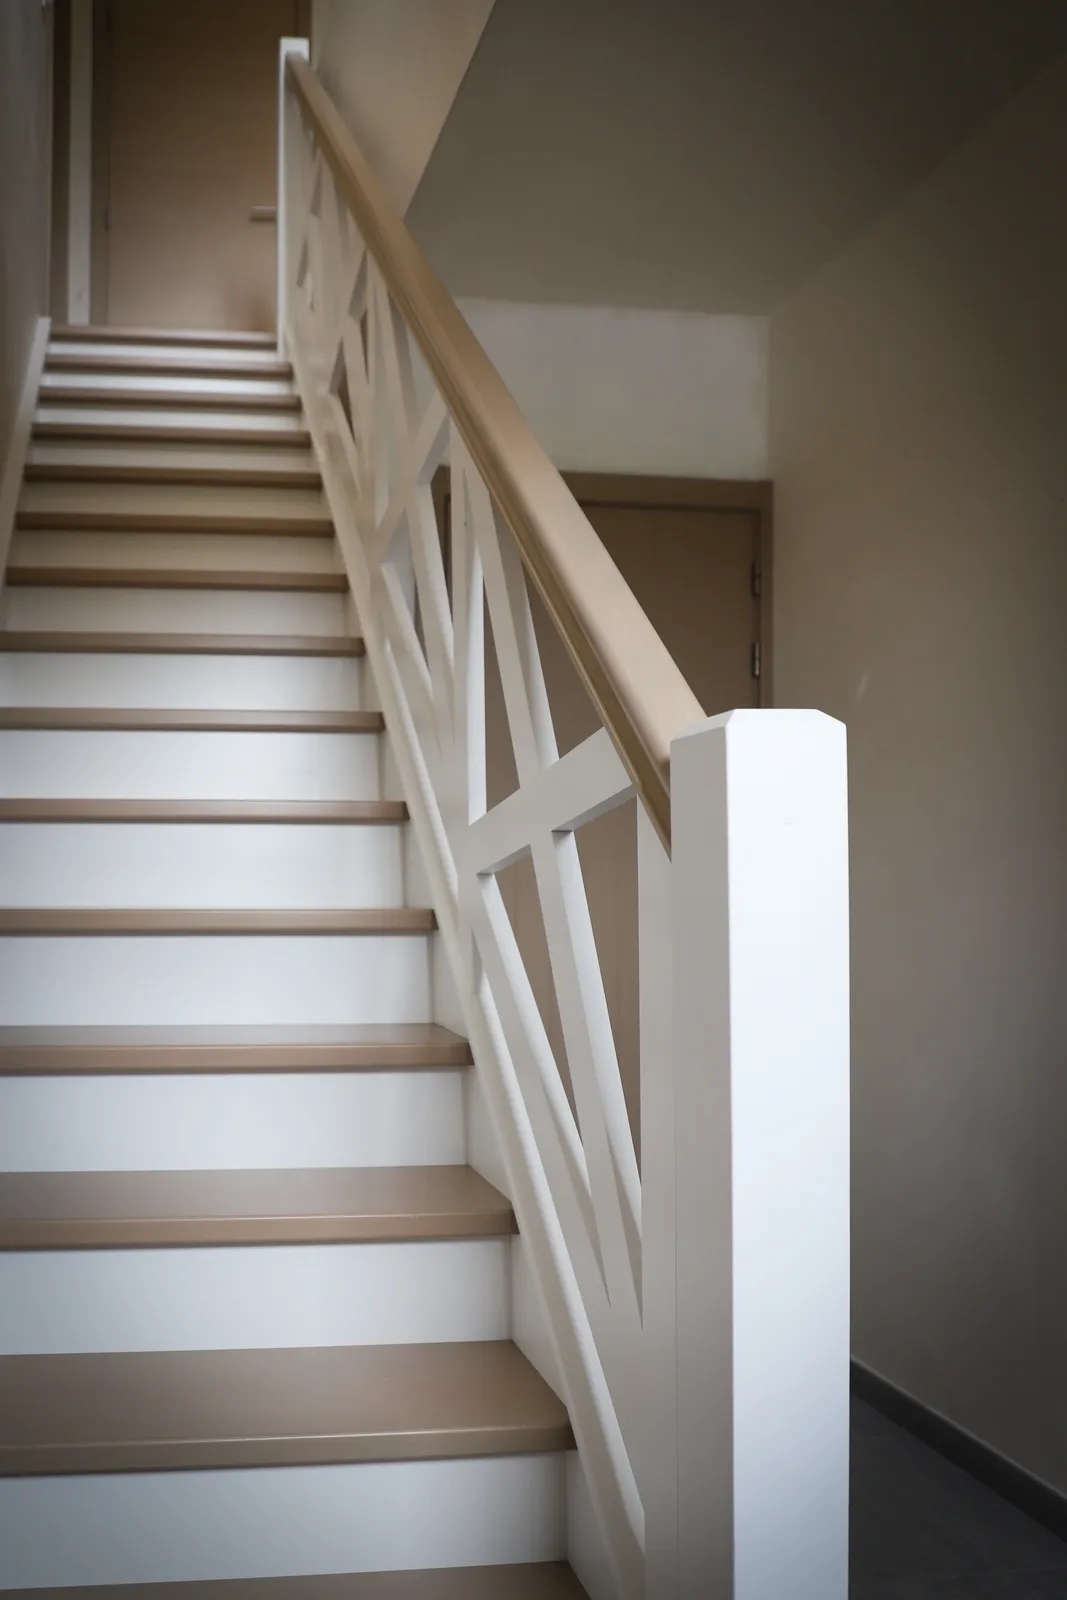
A country staircase is defined by its warm look, recognisable details and refined finish. Materials such as wood and wrought iron are often combined to create a timeless character. The focus is on atmosphere, craftsmanship and a design that blends in with the rural architecture of the home.
Outspoken
Metal staircases
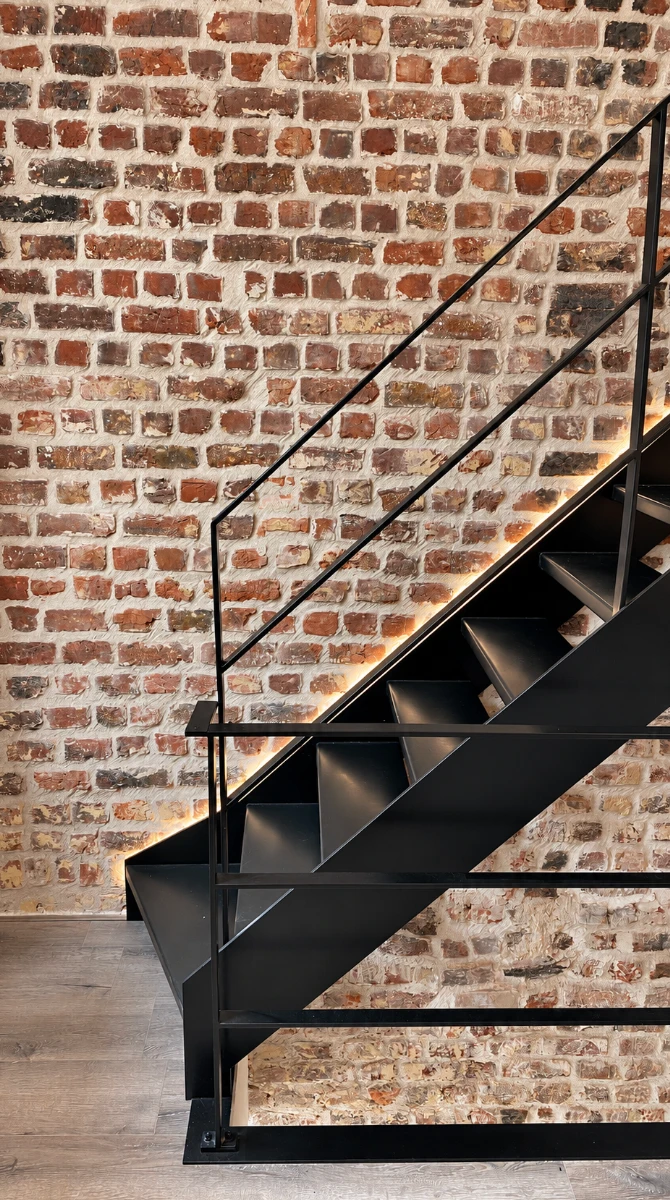
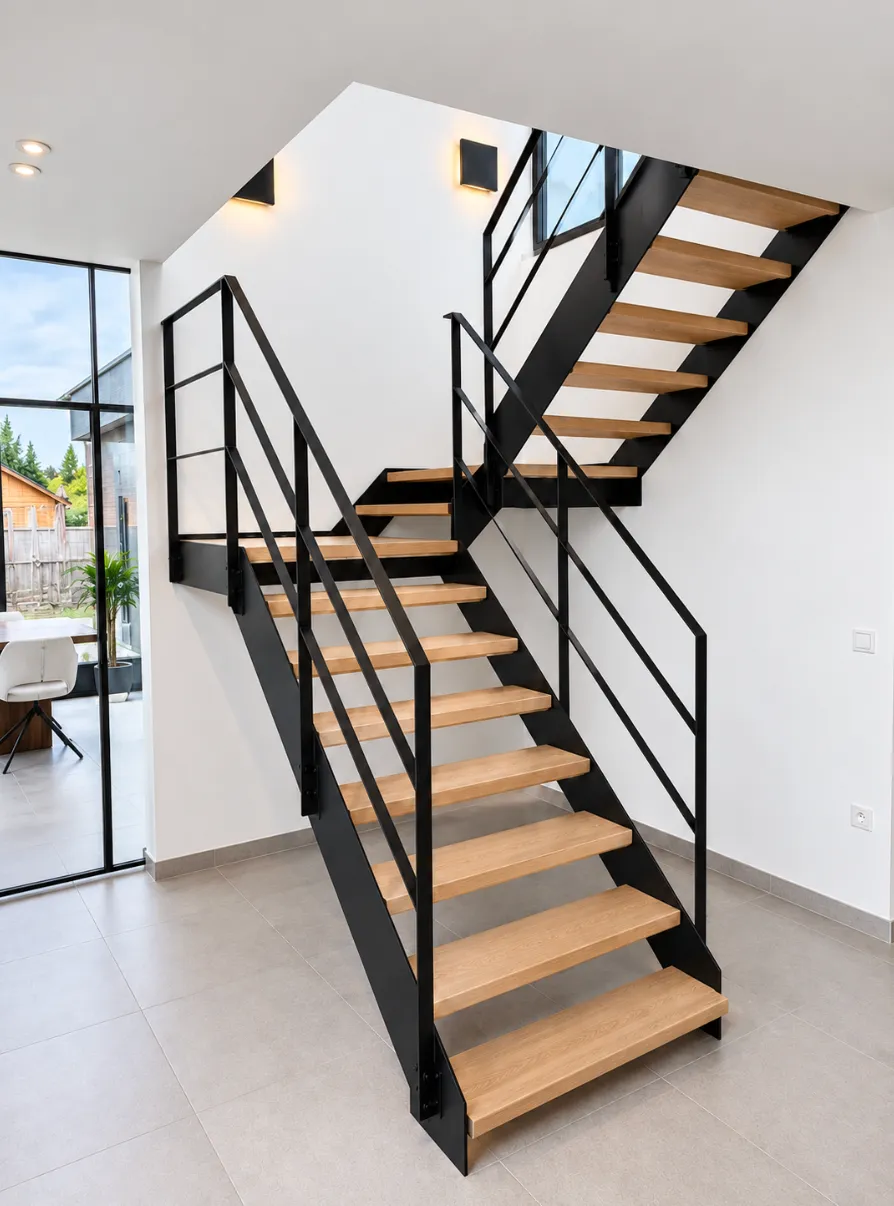
In a metal staircase, steel forms the basis of the structure. It is often combined with wooden treads to give the whole a warmer look. A metal handrail and grip complete the design and deliver a sleek, modern result.
- Steel, galvanised steel or stainless steel
- Treads in oak or beech, or entirely in metal
Full of character
Classic staircases
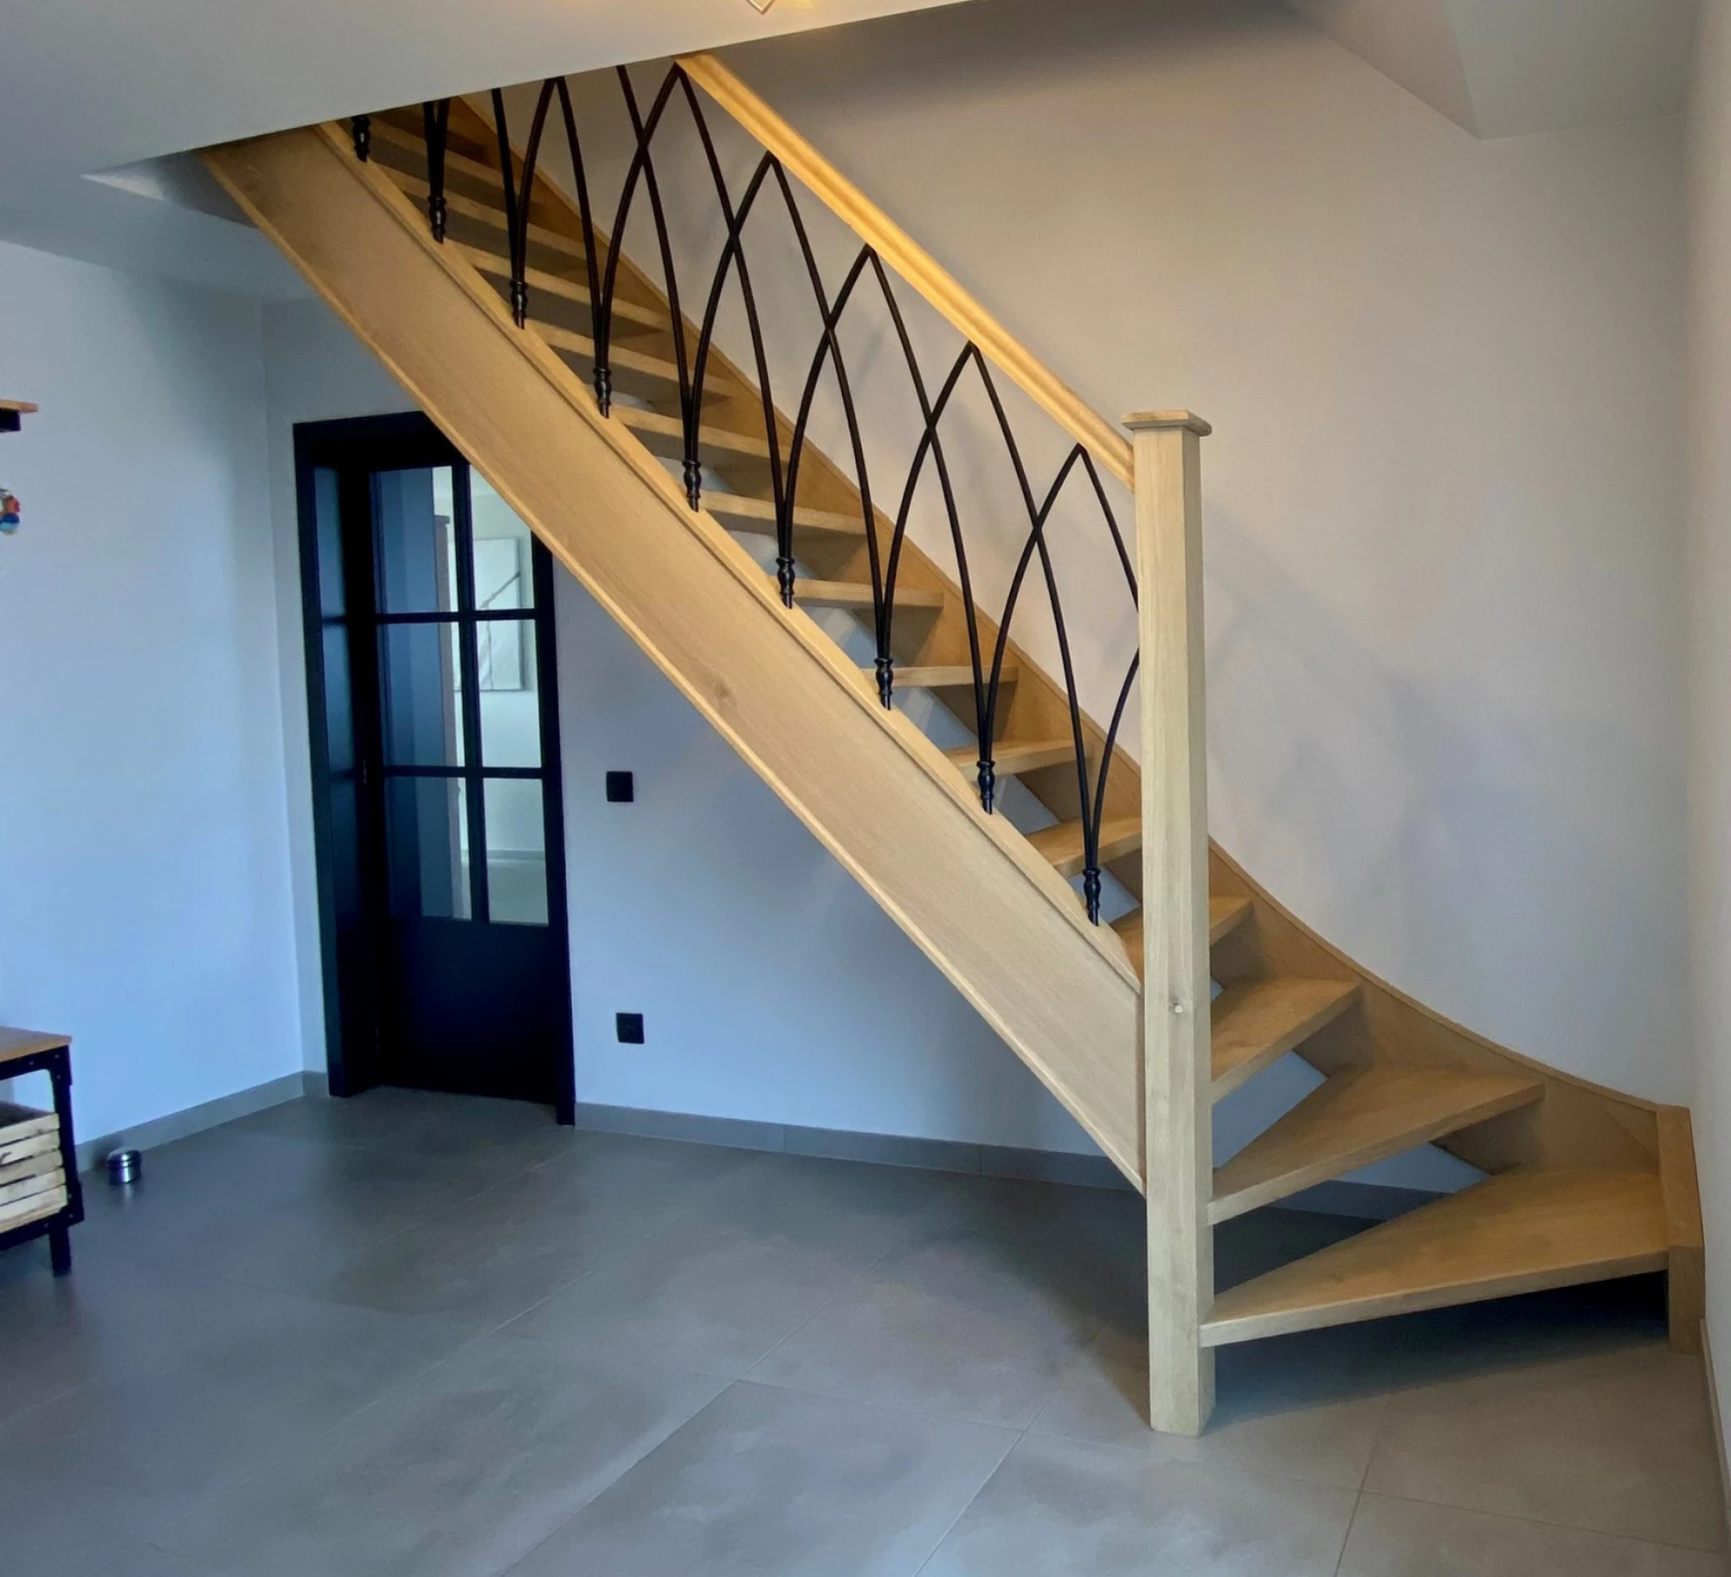
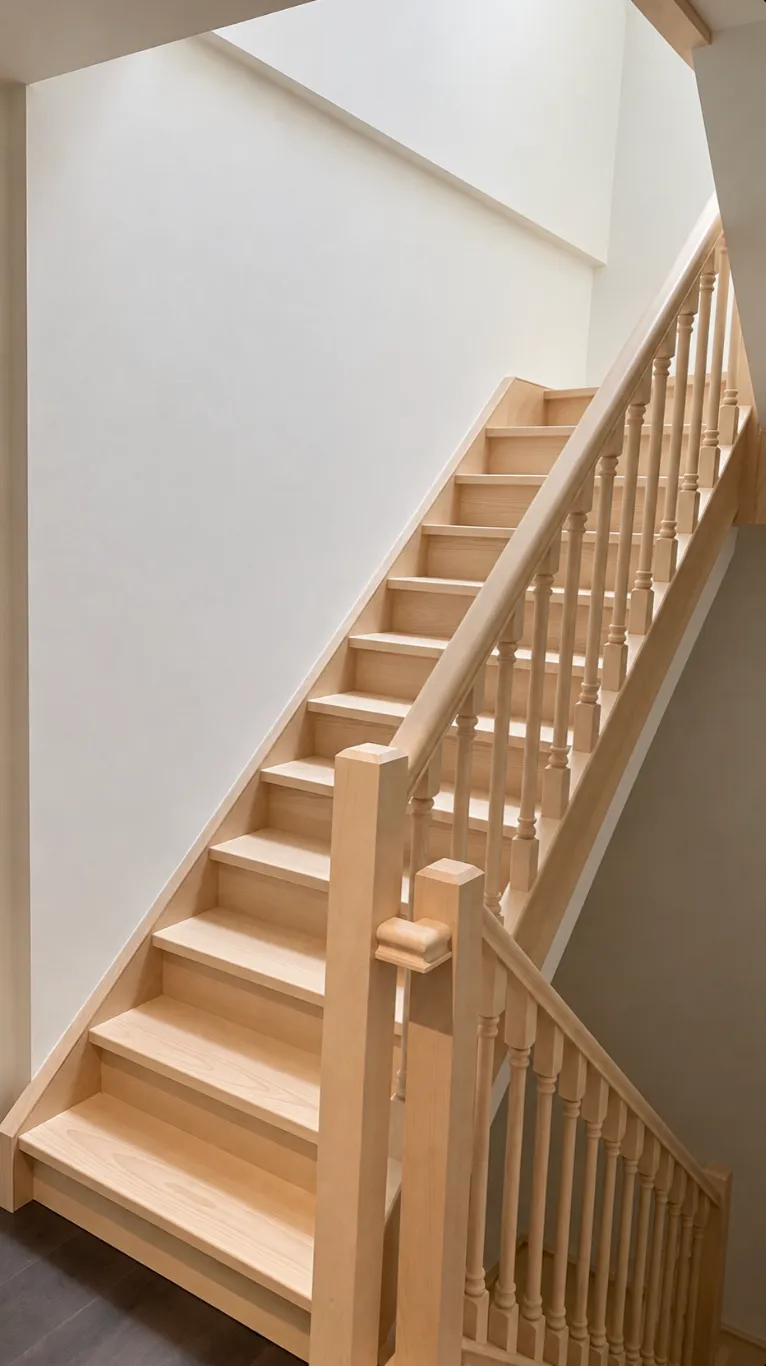
In a classic or rustic staircase, wood takes centre stage. The staircase is often finished with ornamental newel posts, turned balusters and a profiled handrail. Warm colours and characterful details complete the design and give it a timeless, authentic look.
Open and light
Floating staircases
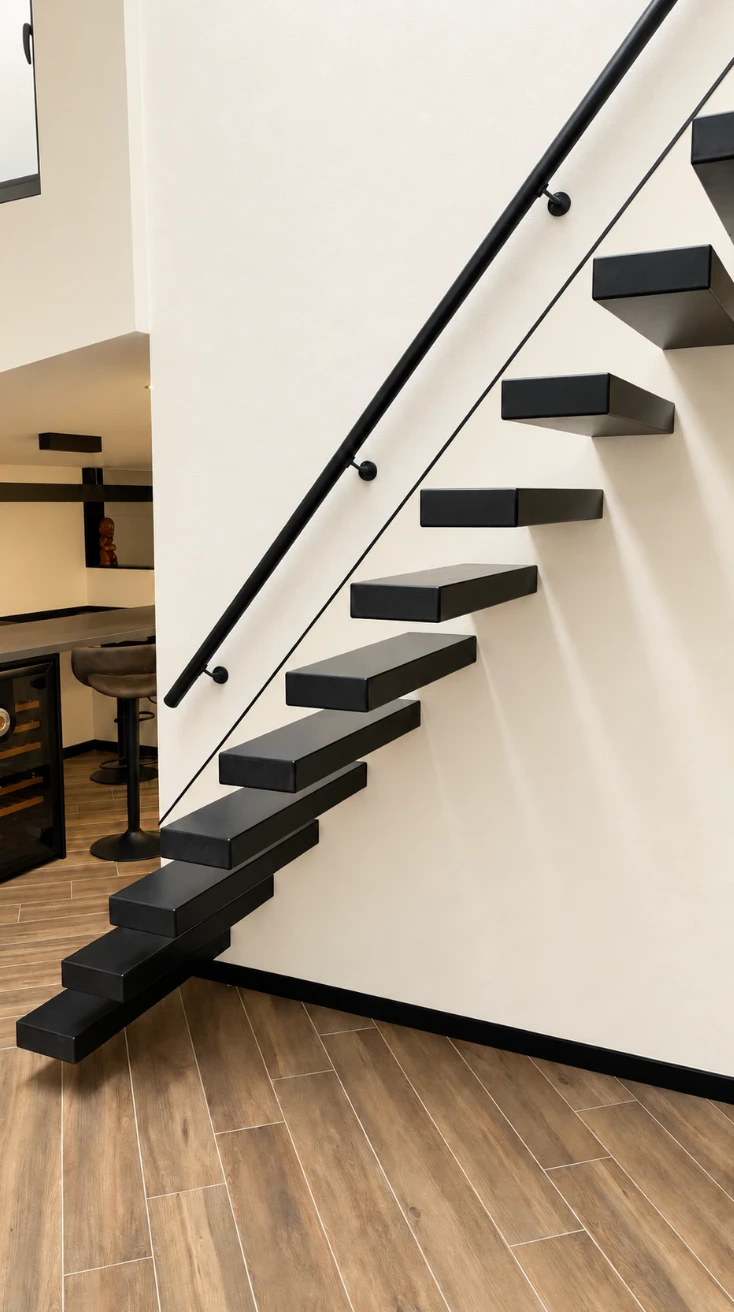
In a floating staircase, the treads are fixed directly into or against the wall, with no visible stringers. This makes the treads appear to float freely in the space. The hidden structure and the limited number of visible parts give the staircase an open, light and modern look.
Different versions
Z, L and T treads
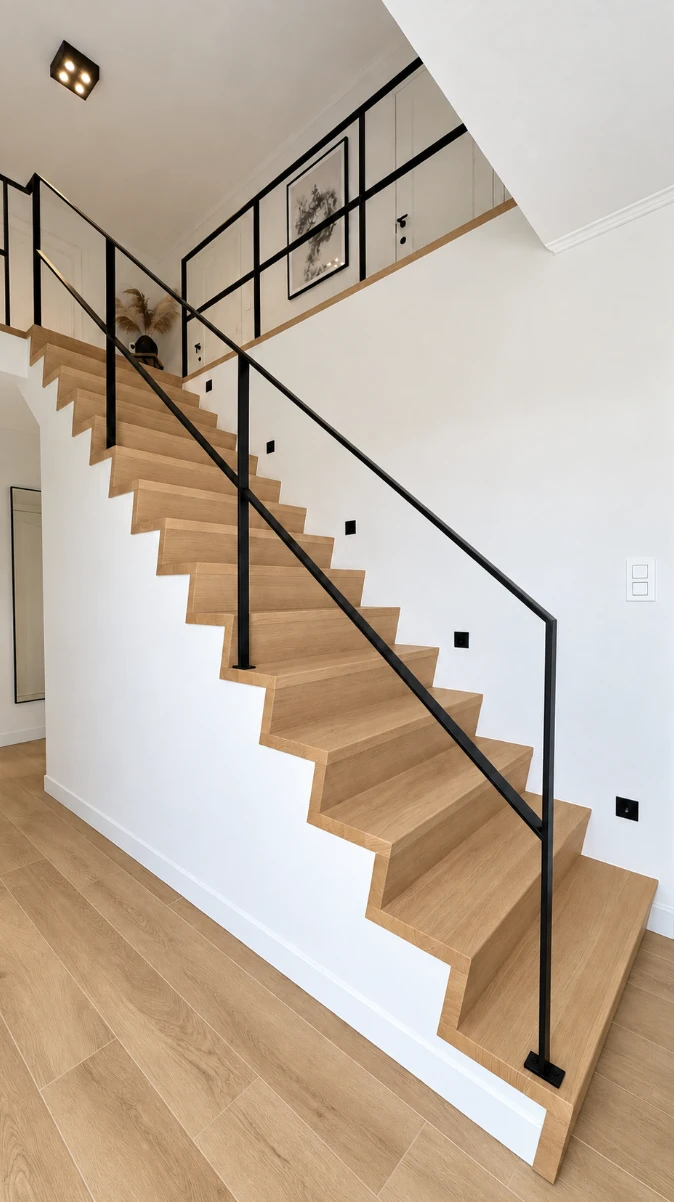
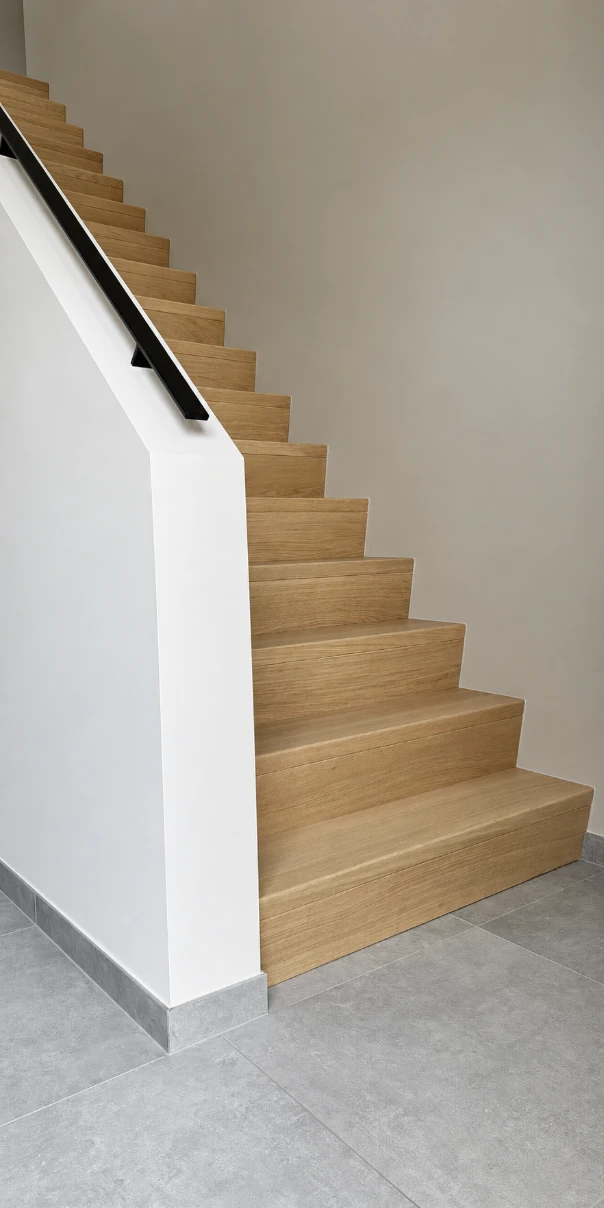
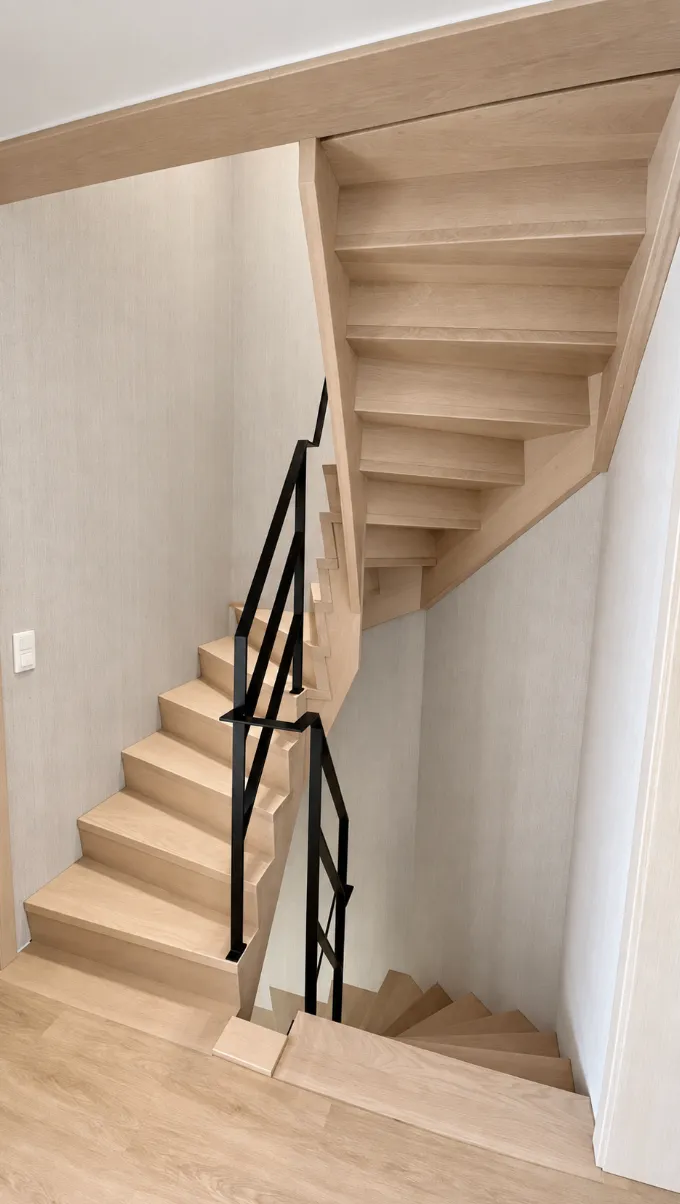
With Z, L and T treads, the stringers sit beneath the treads instead of beside them. This gives the staircase a sleeker look and, for a staircase between two walls, about 8 cm of extra walking width. With Z and T treads, each tread also gains a few centimetres of depth. On the same slope you get more room for your foot, which makes the staircase noticeably more comfortable and safer.
Z tread
L tread
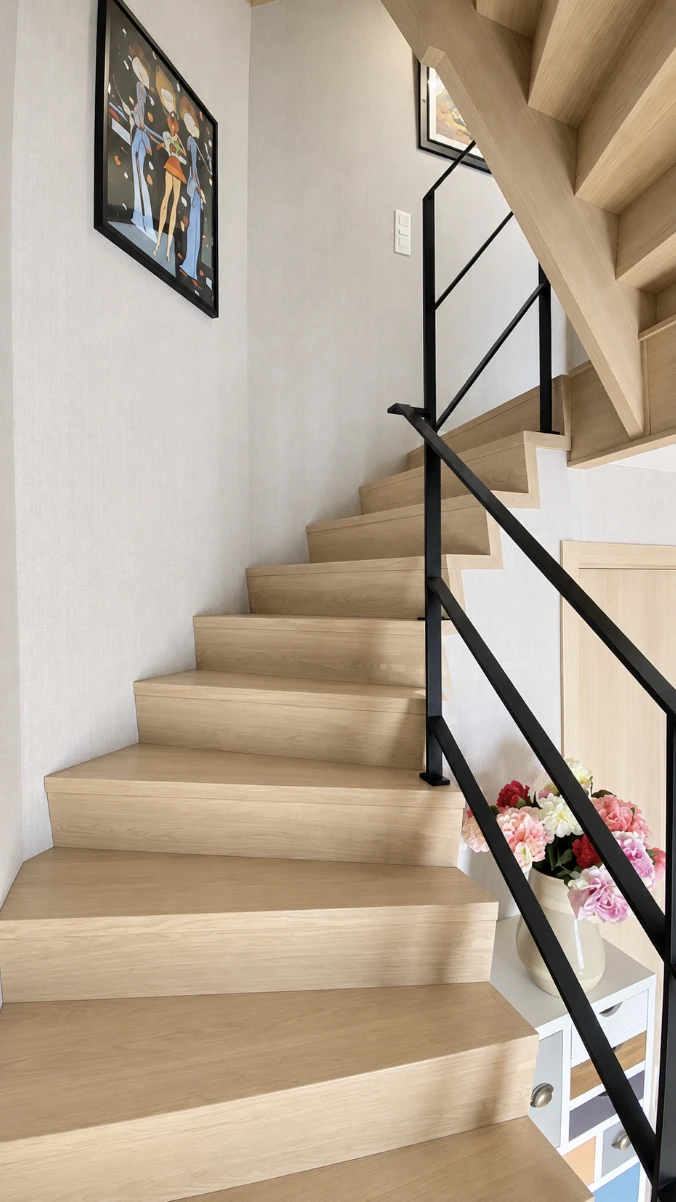
T tread
What drives the price
Why a staircase has no fixed price.
Wood species
Oak, beech or rubberwood, and for special projects sapele or padauk. This is usually the largest item.
Shape and number of steps
A straight staircase is simpler than one with a quarter turn, a double quarter turn or a landing. Every turn takes more drawing and more material.
The handrail
For the handrail you can choose from a range of materials and styles, such as wood, wrought iron, glass or slender metal balusters. From a simple grab rail to a fully custom-made balustrade.
Finish
Lacquered, oiled, limed or stained. The finish affects maintenance, and so the cost over the long run.
New build or renovation
In renovations, we take into account the removal and disposal of the existing staircase.
Fitting
The model of the staircase also affects the cost of installation. A straight staircase is easier to install than one with one or two quarter turns, a landing or other complex connections.
Bring your plans, measurements and any photos to the showroom. That lets us assess your project properly, and you receive a clear quote with a concrete figure on the spot.
Request your quoteHow we work
From showroom to fitted staircase.
- 1–2 hours
Showroom visit
Visit our showroom in Nazareth or Asse and discover the different materials and designs. Bring your plans, measurements and photos, and we will prepare a clear quote on the spot.
- 1–2 weeks
Measuring and drawings
After you order, we come to measure the space precisely. Our draughtsmen then create a 3D visualisation of your staircase. We only start production once you have approved it.
- 4–8 working weeks
Production and installation
Once you have approved, we make the staircase in our own workshop. Our own installation team then takes care of precise assembly and a neat finish at your home.
Frequently asked questions
What customers ask us most.
How do I prevent my staircase from creaking?
Wood reacts to changes in temperature and humidity. In a traditional staircase, the treads are clamped between the stringers and risers. When the wood expands and contracts over time, friction can occur at these contact points and cause creaking. With a design that has underlying stringers, the treads rest on top of the structure instead of being clamped between the stringers. This significantly reduces the risk of creaking.
How do I best maintain my staircase?
Regularly remove dust and dirt with a soft brush, vacuum cleaner or dry cloth. If needed, clean the staircase with a slightly damp cloth and a mild maintenance product suited to the chosen finish. Never use too much water, aggressive cleaners or abrasive products. An oiled staircase can be treated again with maintenance oil over time.
How can I be sure the staircase is right before production starts?
After the measurement, our draughtsmen prepare a technical drawing and a clear 3D visualisation of your staircase. This lets you assess the shape, finish and details in advance. If necessary, we adjust the design. The staircase only goes into production once you have approved it.
When can a staircase be measured?
We only come to take the final measurements once the plastering and screed work is completely finished and the floor heights are definitively set. Because every staircase is made to the millimetre, we cannot work with provisional or estimated dimensions. Even a small difference in floor or screed thickness affects the final fit.
Do you clad concrete staircases?
Yes, we clad newly installed or existing concrete staircases with wood. However, we do not carry out renovations where an existing wooden staircase is kept and re-clad. We can remove an old staircase and replace it with an entirely new one.
How much does a custom staircase cost, and what determines the price?
The price is determined by the staircase model, the chosen materials, the design of the treads, the handrail and the finish. That is why there is no single price for a custom staircase. Bring your plans or dimensions to the showroom and you receive a quote, not a ballpark figure.
Can you add LED lighting to my staircase?
LED lighting can be integrated into the handrail, under the treads or along the stringer. The design is tailored to the staircase and the lighting you want.
How is a new staircase installed?
The old staircase is removed in the morning and the new one is installed the same day, so you are not without a staircase for several days. Only complex designs sometimes need a second day.
Where do you fit staircases?
Well beyond East Flanders. From Kruisem and our showrooms in Nazareth and Asse we fit staircases throughout Flanders, from Bruges and Kortrijk via Ghent and Aalst to Antwerp and Limburg. We also work regularly in Wallonia. Feel free to ask about your municipality.
Projects
Staircases we have fitted.
Your new staircase starts with a good conversation.
Visit our showroom in Nazareth or Asse, or send us your plans. Together we work out which staircase suits your home and your wishes best.